

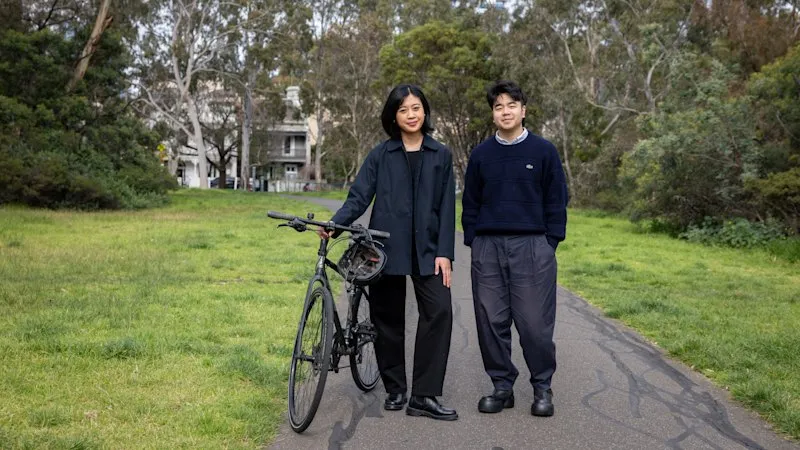
As Melbourne’s population surges towards a projected 9 million, a hypothetical housing estate design has emerged as a potential blueprint for addressing the challenges of rapid urban expansion. This innovative concept, born from a competition for emerging architects and urban designers, offers a vision for more liveable, sustainable, and community-focused outer-suburban growth corridors.
Rethinking Greenfield Development
Melbourne is Australia’s fastest-growing city, with a significant portion of this growth occurring on its urban fringes through greenfields housing development. A recent competition, spearheaded by the Urban Design Forum, challenged young professionals to reimagine these sprawling developments. The competition focused on a six-hectare site near Ballan train station, west of Melbourne, aiming to inspire a new generation of urban planners to tackle the unique issues facing these rapidly expanding areas.
Andy Fergus, advocacy lead for the Urban Design Forum, highlighted the critical opportunity presented by greenfields sites. “When you’re turning a paddock into a new neighbourhood, nothing is set in stone,” Fergus explained. “So the opportunity to do something that really transforms the quality of liveability is pretty key.” He noted that current greenfields developments often follow a standardized, car-centric template, neglecting crucial elements like heat mitigation, tree canopy, biodiversity, and safe pedestrian environments.
The Winning Vision: “A Seed for Housing”
The winning design, titled “A Seed for Housing,” proposes a radical departure from conventional suburban sprawl. Its core objective is to rehabilitate the site’s critically endangered native grassland, a landscape that once covered Victoria’s western volcanic plains but is now 99% cleared. This ecological restoration forms the foundational “stage zero” of the design, with housing integrated thoughtfully afterwards.
A central feature of the winning concept is a natural freshwater pool, created through a network of drainage channels filtered by native grasses. This pool serves a dual purpose: managing stormwater runoff effectively and acting as an attractive focal point for the community. “What is the actual thing for this suburb which is exciting and fun, and makes people think about and be like, ‘Wow, this is cool! I want to live here’,” remarked team member Tom Hastie, emphasizing the design’s focus on creating desirable community hubs.
Integrated Living and Reduced Car Dependency
The “A Seed for Housing” design also tackles the issue of diminishing private yard space. In response to state government targets that often lead to smaller lots with minimal green space, the architects clustered housing units. This approach replaces traditional private yards with shared, communal open spaces, fostering a stronger sense of community. Furthermore, the design eliminates private driveways, with residents parking in a common carport located nearby. This strategy not only streamlines the streetscape but also encourages reduced car dependency, especially given the site’s proximity to the Ballan train station.
Oliver Harris, from the runner-up entry “Common Interest,” echoed the importance of practical efficiency in design. His team focused on narrowing street widths and implementing shared driveways to reduce construction costs, making affordable housing development more feasible for developers while still ensuring profitability. This emphasis on economic viability is crucial for translating innovative concepts into tangible housing projects.
Addressing Climate Change and Biodiversity
Beyond aesthetics and community building, the competition’s designs were tasked with integrating nature and adapting to a changing climate. Research indicates that urban heat effects can raise temperatures in Melbourne’s growth suburbs by over 10 degrees Celsius. The “A Seed for Housing” design, with its emphasis on native grasslands and water features, aims to create cooler, more resilient environments.
Another notable entry, the student category co-winner “Blackwood Fields,” incorporated a double-sided pavilion overlooking both a local oval and a wetland designed for birdwatchers. This design specifically highlighted the potential for new developments to support biodiversity, even attracting migratory birds like the Latham’s snipe.
The Broader Context of Melbourne’s Growth
The debate surrounding Melbourne’s future growth is complex and influenced by political and policy decisions. While state government targets have aimed to encourage denser housing in established areas with public transport, a significant portion of new housing continues to be built on the urban fringe. Urban planner Rob Burgess noted that decades of policy aimed at diverting growth away from the fringes have largely failed, with over 50% of new housing still built in growth areas. He also pointed to a persistent gap in infrastructure development, such as transport, schools, and hospitals, failing to keep pace with greenfields expansion, leading to social challenges.
The upcoming Melbourne Assembly conference will bring together local and international experts to discuss the city’s future as it approaches a population of 9 million. Discussions will cover critical issues such as housing affordability, urban planning, and the potential for Melbourne to become a megacity, with notable figures like former New York mayor Bill de Blasio and urban theorist Carlos Moreno participating.
Conclusion: A Call for Innovative Solutions
The hypothetical designs emerging from the Ballan competition offer a compelling glimpse into a more sustainable and community-oriented future for Melbourne’s expanding suburbs. While the winning design is not guaranteed to be built, it serves as a powerful demonstration of how innovative thinking can address the pressing challenges of population growth, climate change, and liveability in outer-urban environments. The success of such concepts hinges on collaboration between developers, policymakers, and urban designers to move beyond conventional development patterns and create truly thriving communities.
